

















Description
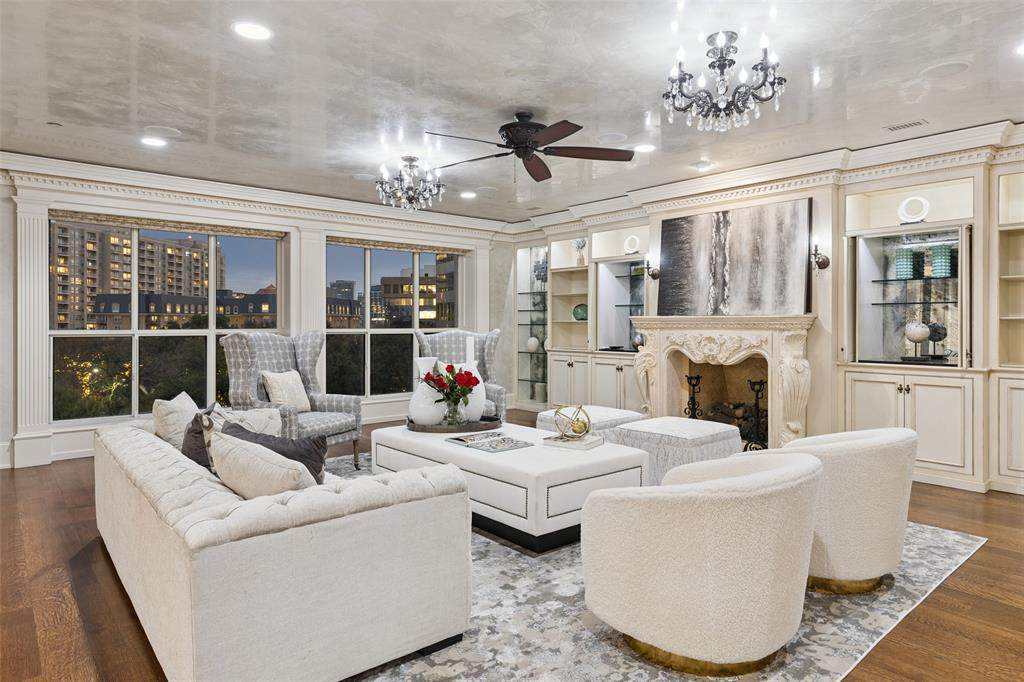
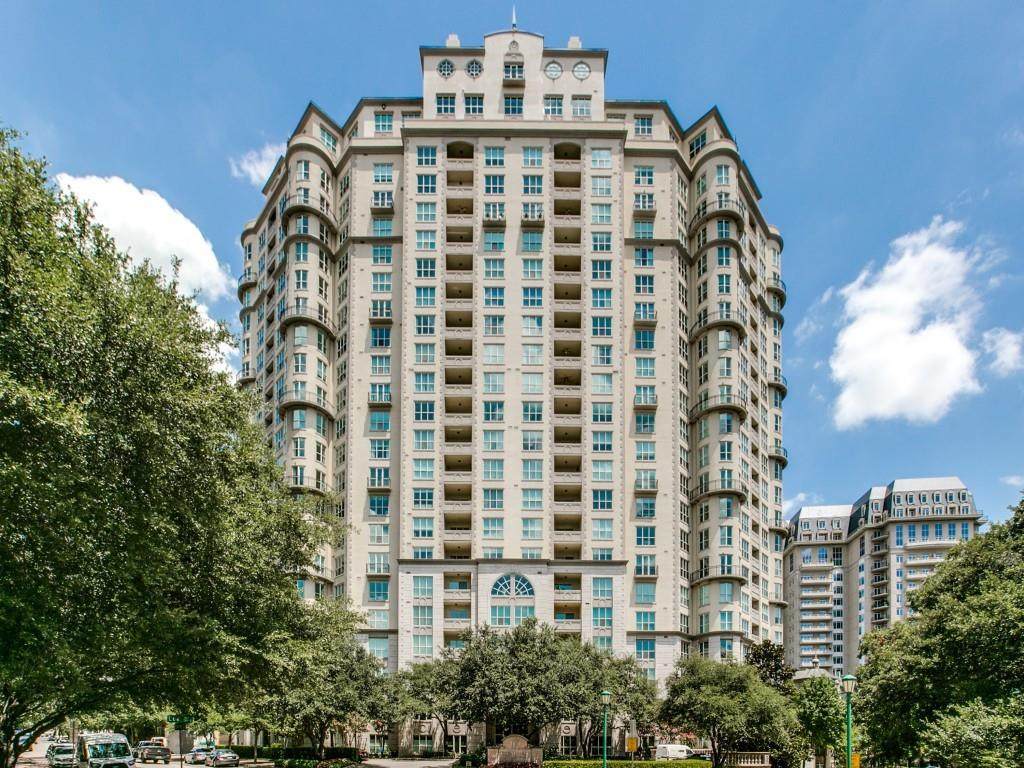
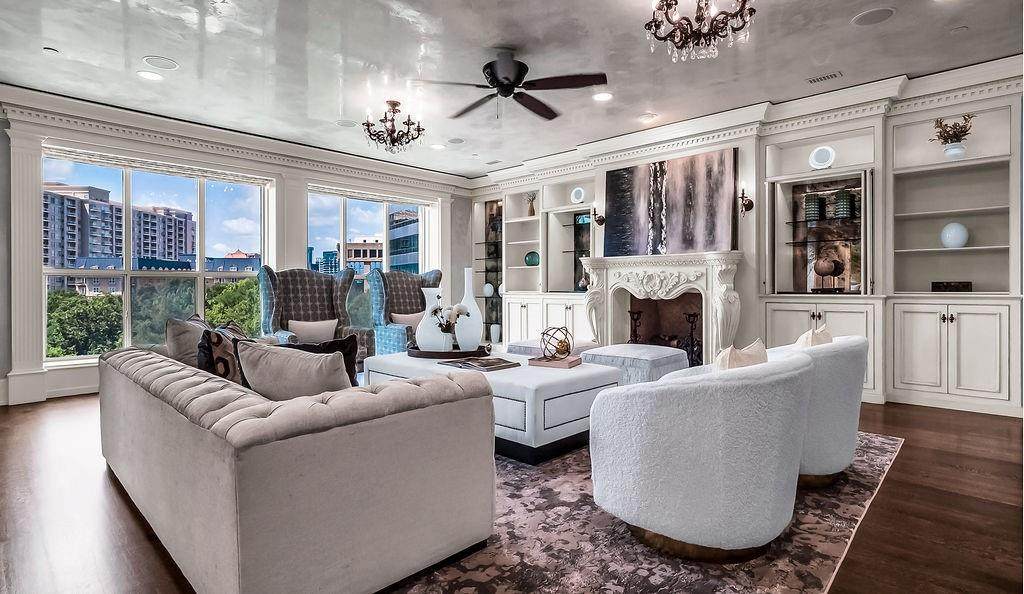
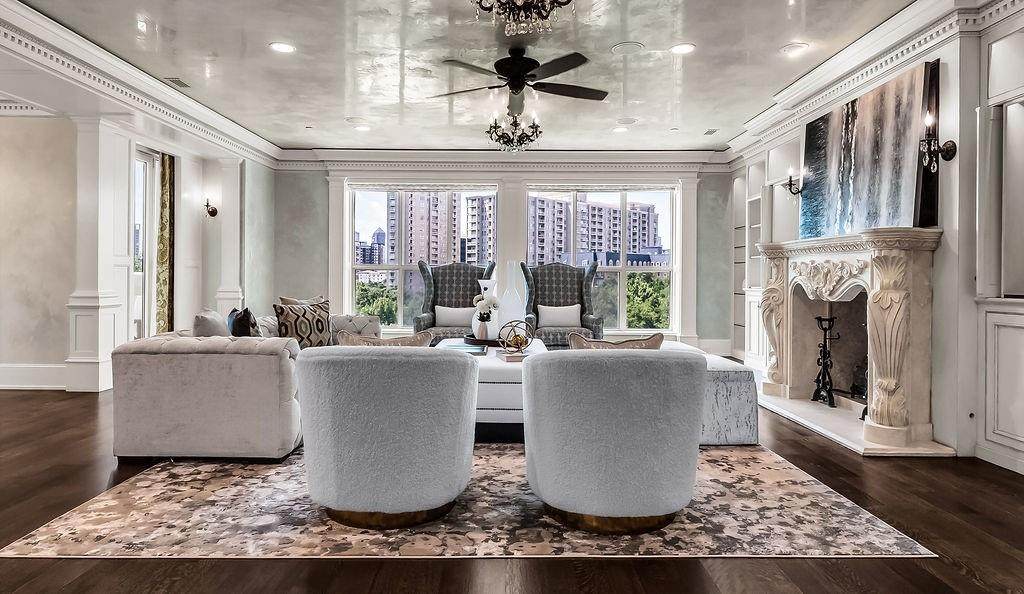
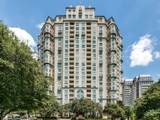
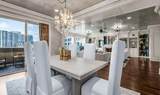
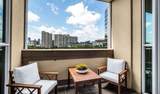
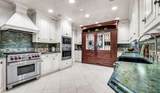
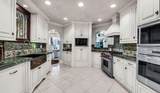
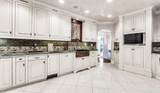
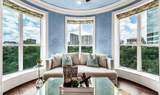
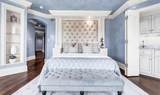
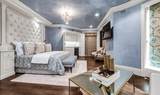
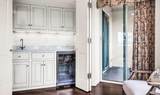
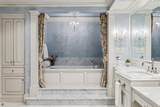
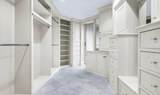
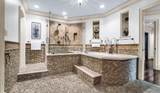
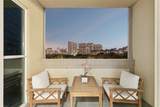
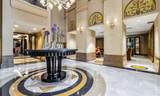
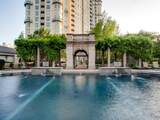
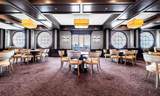
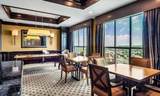
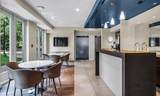
Experience refined style in this custom residence in The Mayfair. Nestled in the heart of Turtle Creek known for luxury living with convenient access to the popular Katy Trail, Dining and Entertainment in the Uptown, Downtown and Dallas Arts District. Featuring 3925 sq ft of living space on a single floor and designed with views that hug Turtle Creek Park, this home exudes luxury and privacy. The home offers Grand Living and Dining spaces, an elegant powder room, a Chef-readykitchen with gas stove-top, multiple ovens, Sub-Zero Fridge, abundant cabinet space, climate-controlled wine cellar, 2 guest bedrooms, a home Office, Hallway cleverly-designed for displaying art, and a primary wing fitfor royalty! Finishes include elegant Venetian plaster in the formal areas, custom cabinetry throughout, exquisite crown molding,window coverings, magnificent chandeliers, rich hardwoods, laundry center with separate serviceentrance and 2 terraces. A Control IV System to helps manage the property while at home or away. The home conveys 4 parking spaces, and 2 storage units conveniently located in the garage area.The Mayfair offers its residents amenities including 24-hour Valet and Concierge, a generous fitness center, acoffee area to relax or visit with residents, a recently refurbished sparkling pool and spa, numerous outdoor cooking areas, and a Lobby Level Conference Room. Take an elevator ride to the Penthouse Level and find The Mayfair Room (for Billiards, Card Games and watching sports) or enjoy The Sky Club with spectacular Skyline Views of Downtown and available for Residents to host Private Events. A special home at a truly special address.
-
3BEDS
-
1.96ACRES
-
2BATHS
-
11/2 BATHS
-
3,925SQFT
-
$0$/SQFT
School Information
Description
Experience refined style in this custom residence in The Mayfair. Nestled in the heart of Turtle Creek known for luxury living with convenient access to the popular Katy Trail, Dining and Entertainment in the Uptown, Downtown and Dallas Arts District. Featuring 3925 sq ft of living space on a single floor and designed with views that hug Turtle Creek Park, this home exudes luxury and privacy. The home offers Grand Living and Dining spaces, an elegant powder room, a Chef-readykitchen with gas stove-top, multiple ovens, Sub-Zero Fridge, abundant cabinet space, climate-controlled wine cellar, 2 guest bedrooms, a home Office, Hallway cleverly-designed for displaying art, and a primary wing fitfor royalty! Finishes include elegant Venetian plaster in the formal areas, custom cabinetry throughout, exquisite crown molding,window coverings, magnificent chandeliers, rich hardwoods, laundry center with separate serviceentrance and 2 terraces. A Control IV System to helps manage the property while at home or away. The home conveys 4 parking spaces, and 2 storage units conveniently located in the garage area.The Mayfair offers its residents amenities including 24-hour Valet and Concierge, a generous fitness center, acoffee area to relax or visit with residents, a recently refurbished sparkling pool and spa, numerous outdoor cooking areas, and a Lobby Level Conference Room. Take an elevator ride to the Penthouse Level and find The Mayfair Room (for Billiards, Card Games and watching sports) or enjoy The Sky Club with spectacular Skyline Views of Downtown and available for Residents to host Private Events. A special home at a truly special address.
© 2026 North Texas Real Estate Information Systems. All rights reserved. IDX information is provided exclusively for consumers' personal, non-commercial use and may not be used for any purpose other than to identify prospective properties consumers may be interested in purchasing. Information is deemed reliable but is not guaranteed accurate by the MLS or Best Local Team | Post Oak Realty. The data relating to real estate for sale or lease on this web site comes in part from NTREIS. Real estate listings held by brokerage firms other than Best Local Team | Post Oak Realty are marked with the NTREIS logo or an abbreviated logo and detailed information about them includes the name of the listing broker. Data last updated 2026-10-10T23:43:19.81.
 Listing information © 2026 North Texas Real Estate Information System.